
Bespoke Landscape
Architecture
Transforming the natural topography of your estate into a sophisticated, sustainable, and cohesive outdoor living environment.
The Design Philosophy
Where Environmental Context Meets Architectural Elegance
Led by Michael, a Registered Landscape Architect in the state of RI, our design process begins with a deep reverence for the land. We do not impose designs onto a site; rather, we uncover the site’s inherent potential to seamlessly blend your lifestyle needs with the ecological realities of your property.
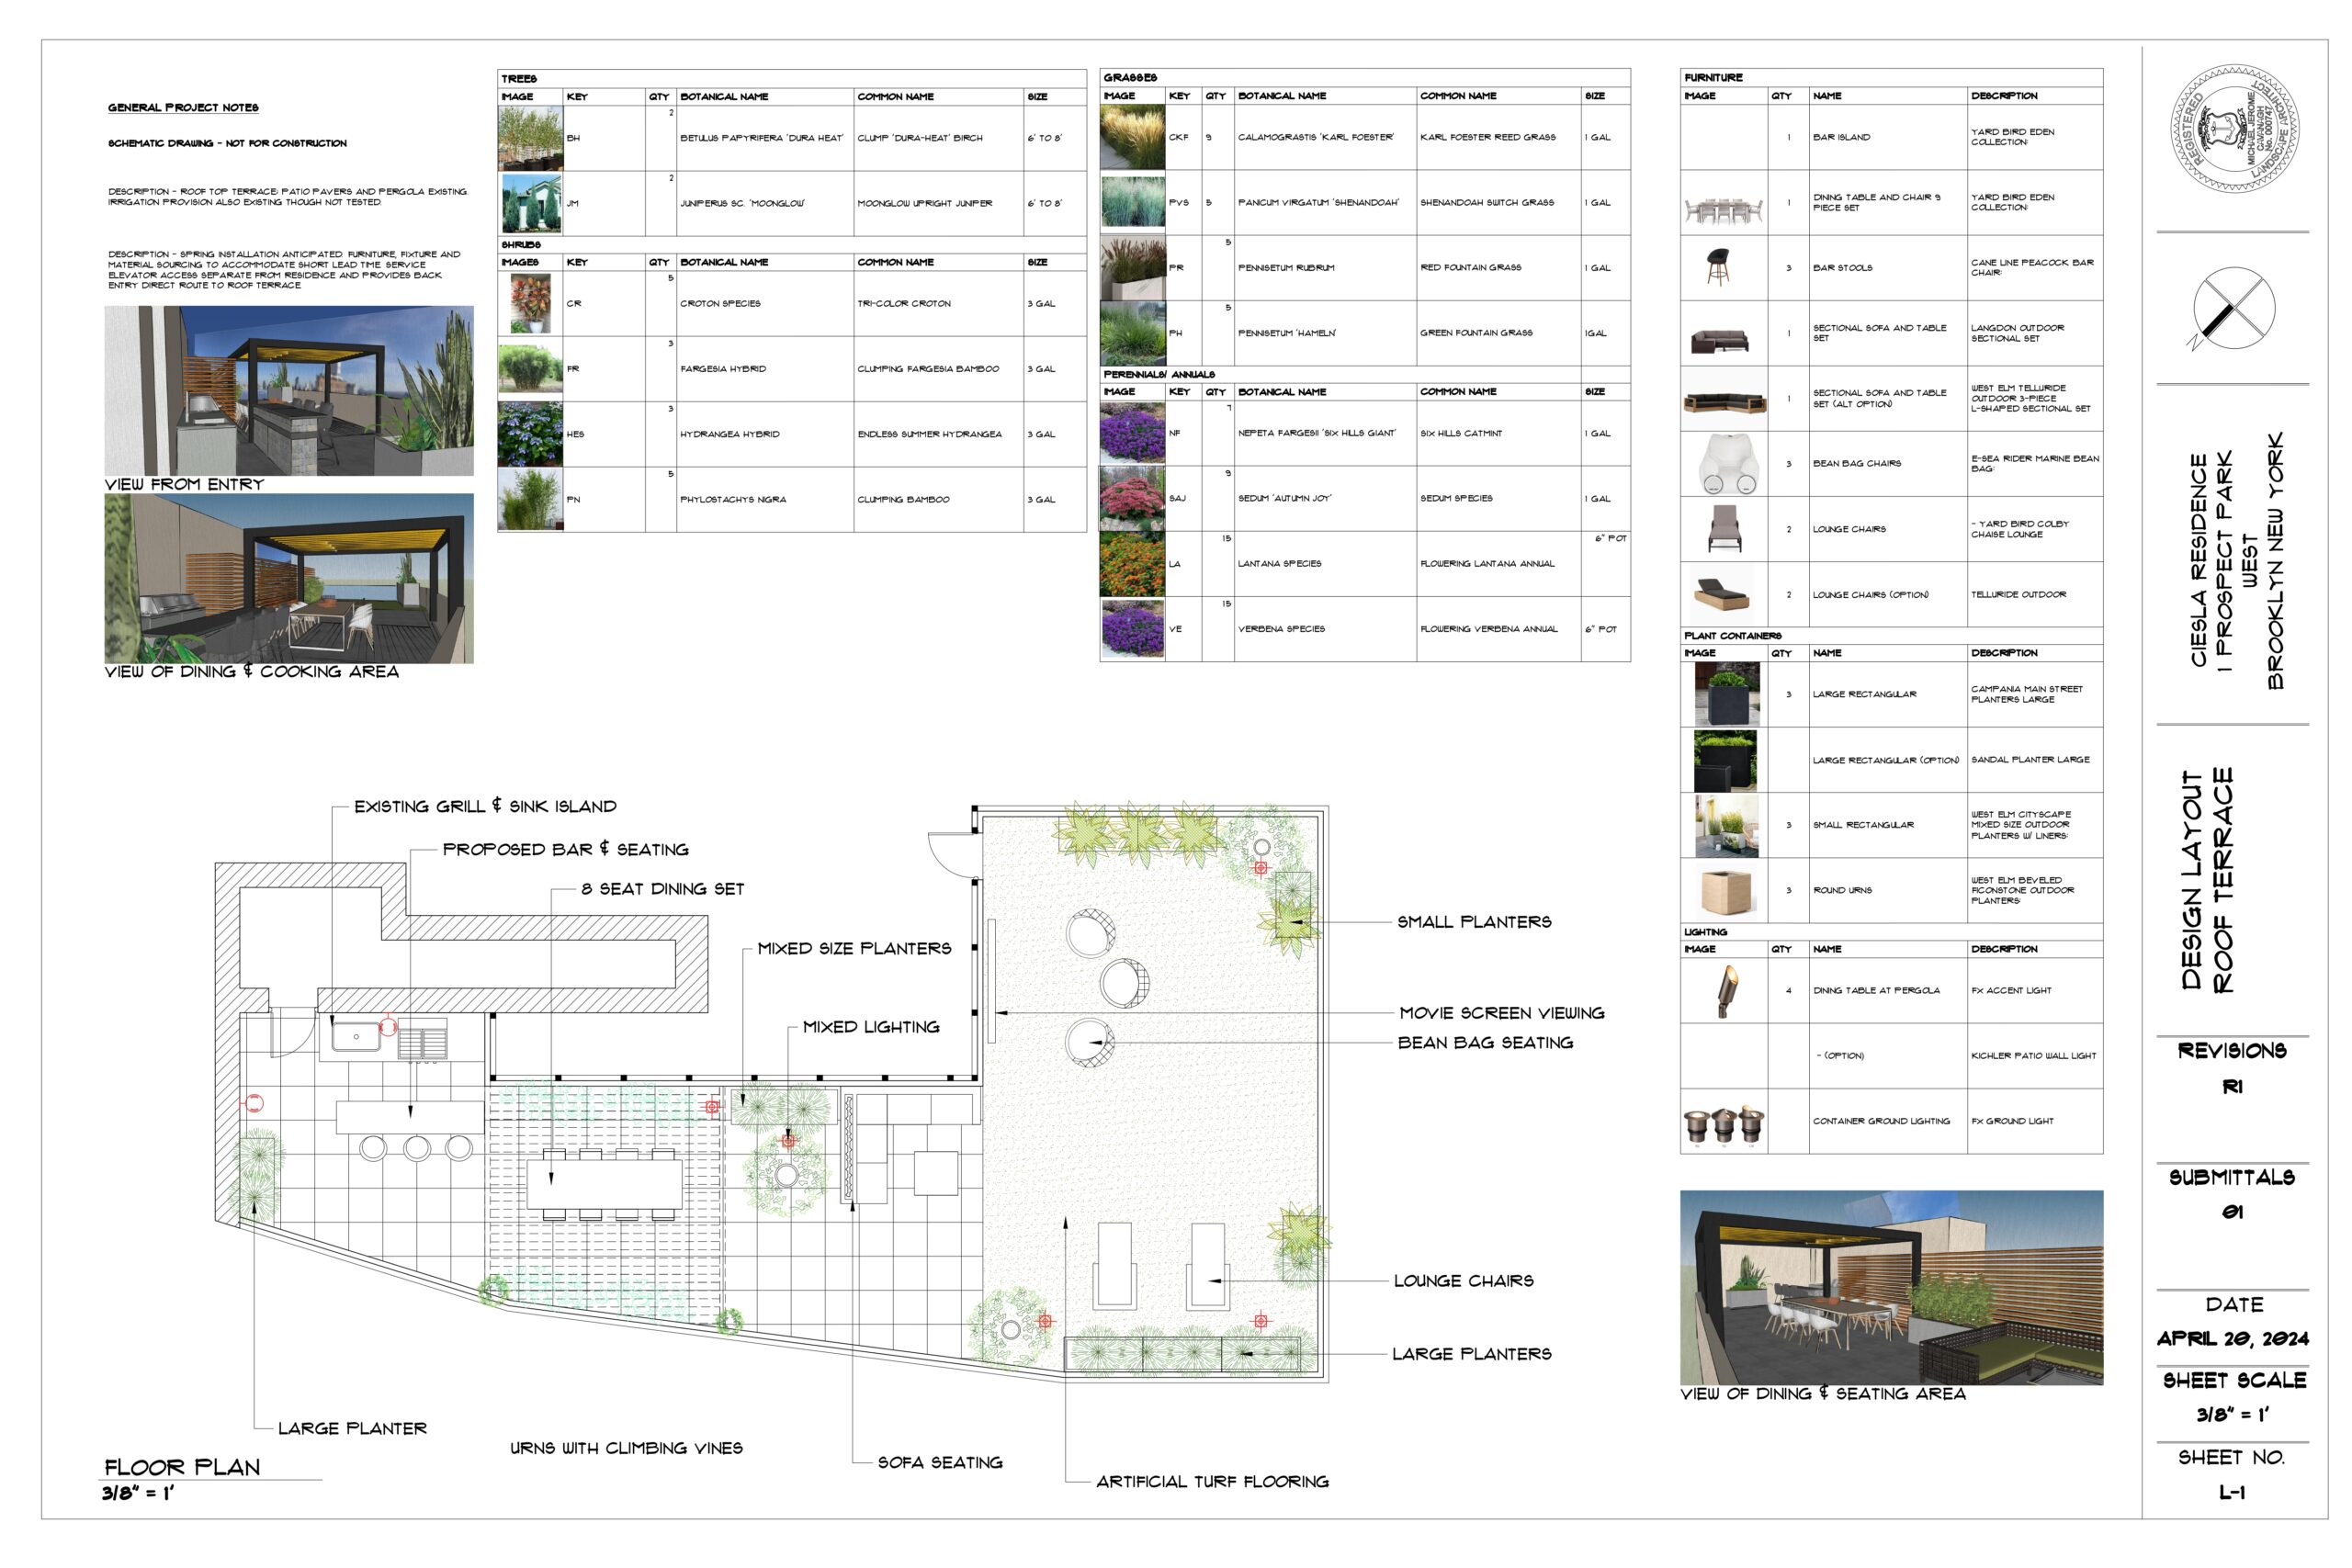
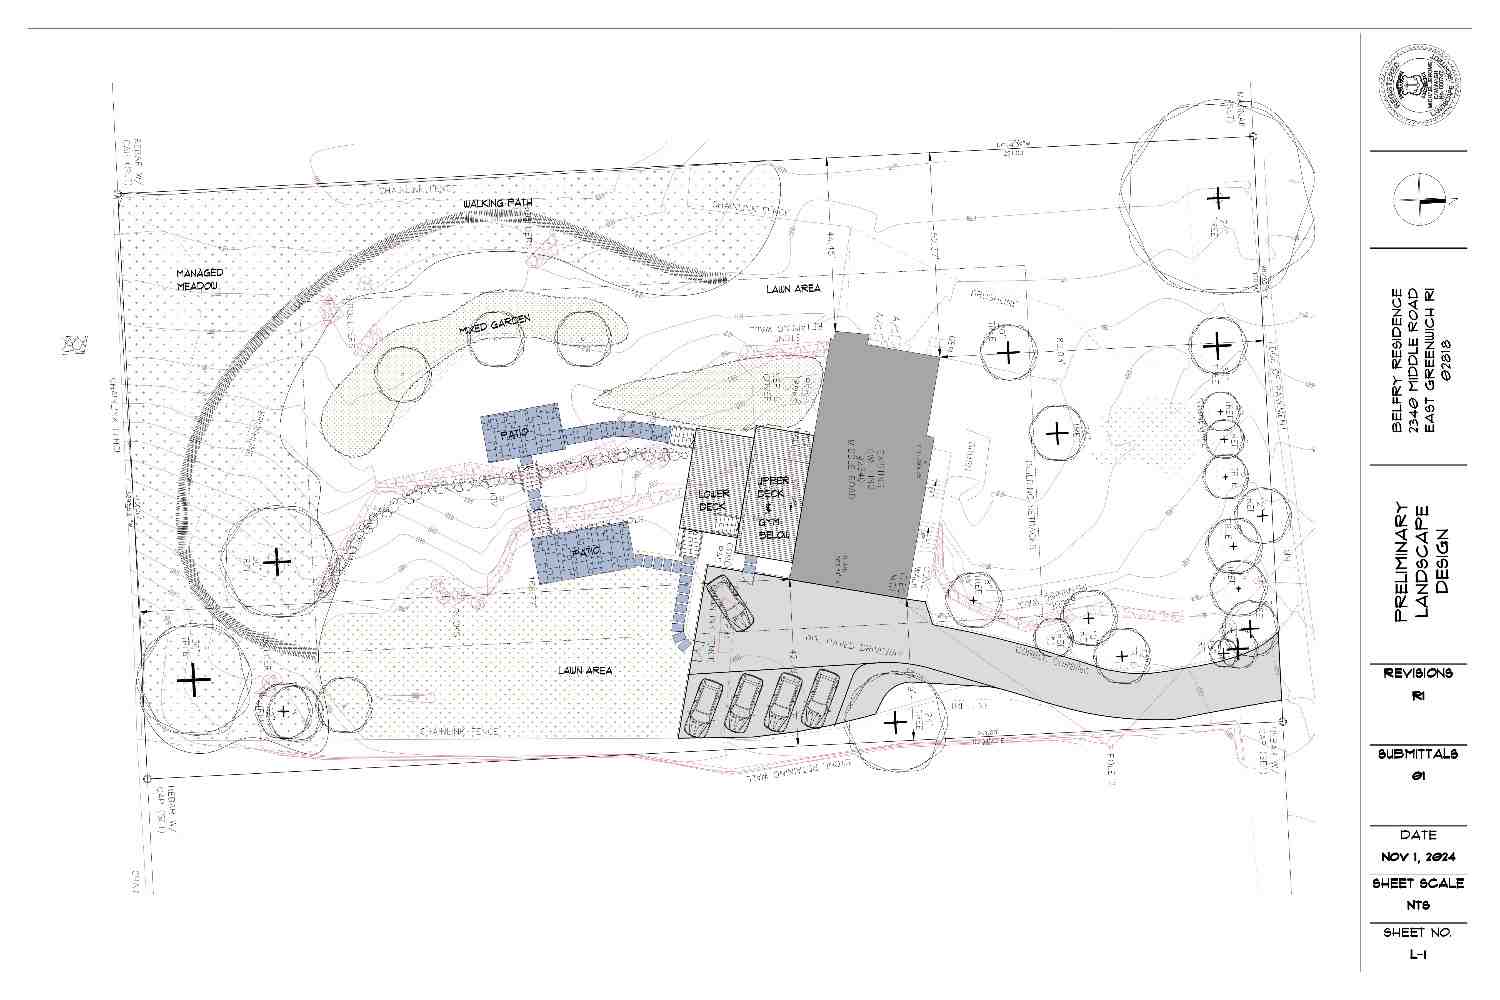
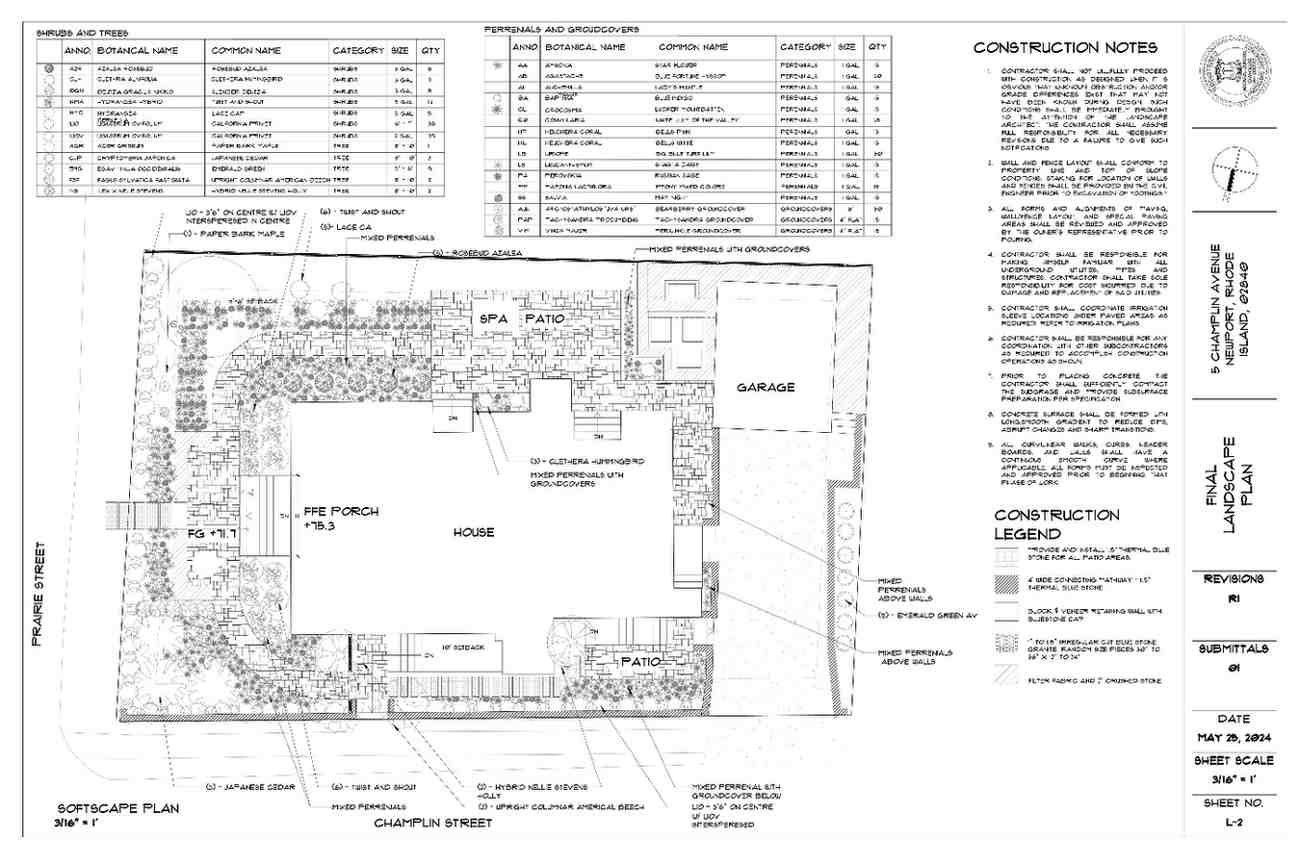
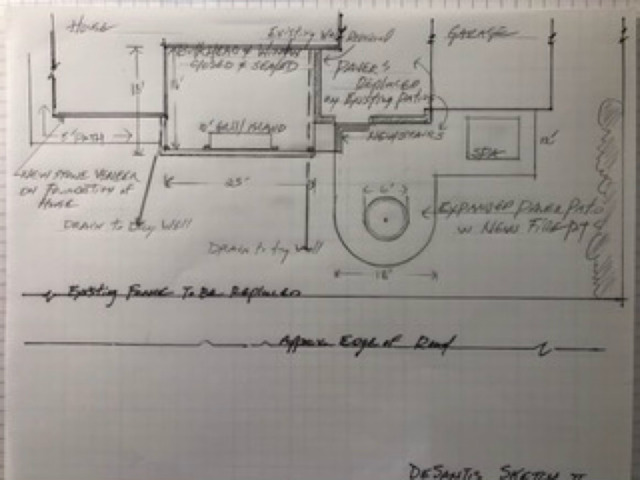
All landscape planning begins with client intake, a rigorous property analysis, and a responding theory of change to invoke landscape creativity and evolution of use. Our comprehensive Landscape Architecture services include expert consulting, precise CAD drafting, conceptual designs, intuitive sketch-up models, and master planning services.

Our Capabilities
Comprehensive Site Design
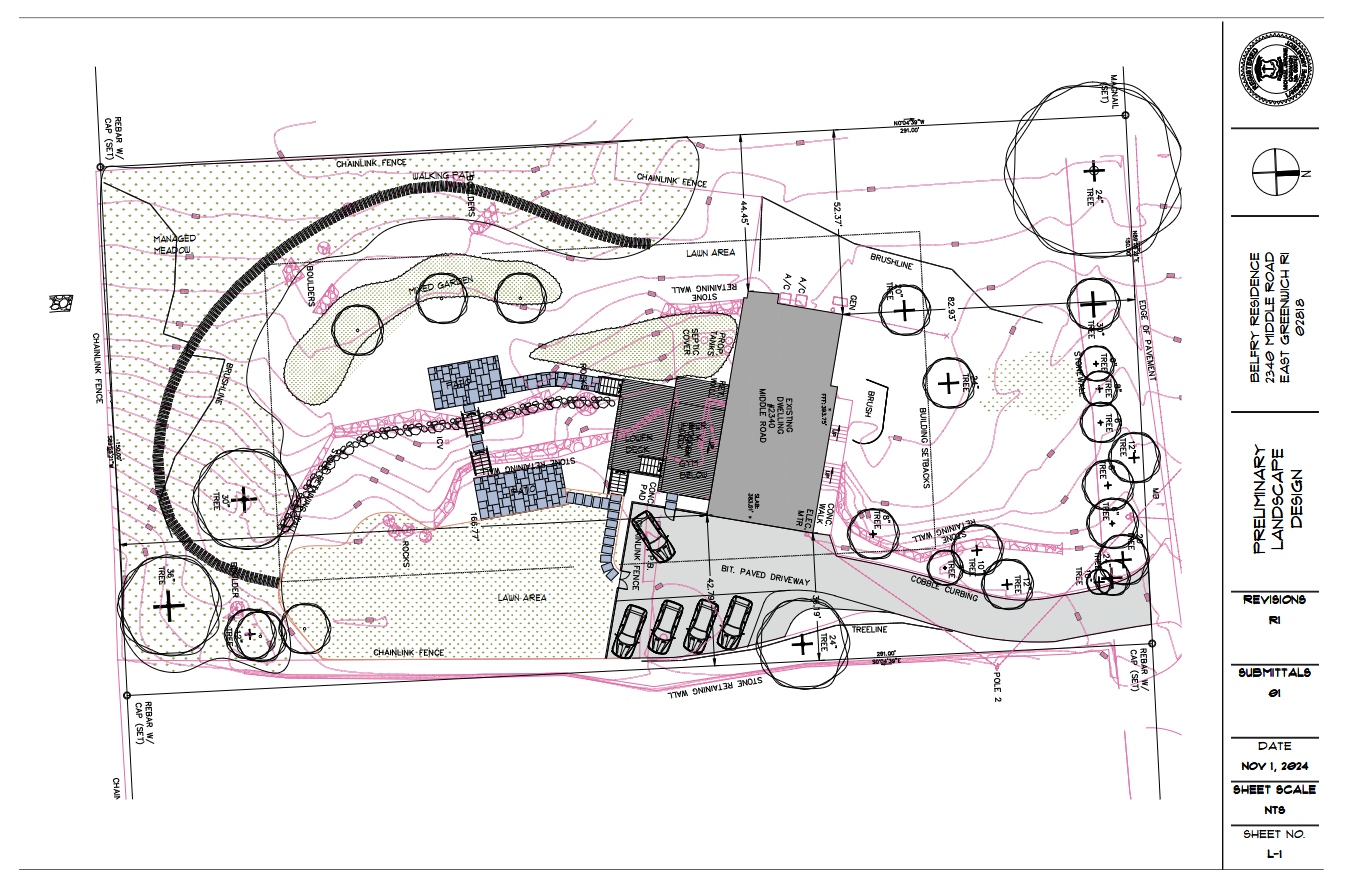
Master Site Planning & CAD
Strategic layout of vehicular circulation, pedestrian pathways, and outdoor structures utilizing industry-leading CAD drafting for exacting precision.
Sketch-Up & Conceptual Design
Immersive, 3D Sketch-Up renderings that allow you to walk through your proposed landscape and visualize spatial layouts before construction begins.
Hardscape Engineering
Detailed design and specification of retaining walls, terraces, custom pools, water features, and structural masonry tailored to the site's grading.
Botanical & Planting Design
Curated plant palettes that thrive in your specific microclimate, providing year-round visual interest, privacy screening, and ecological sustainability.
Why Cavanagh Design?
A Responding
Theory of Change
Registered & Certified Expertise
Led by Michael, a Registered Landscape Architect in RI, our firm adheres to the highest municipal and environmental standards, ensuring your project is both stunning and compliant.
Rigorous Property Analysis
We do not use cookie-cutter templates. Every project begins with a comprehensive client intake and topographical analysis to invoke true landscape creativity.
Advanced Technical Planning
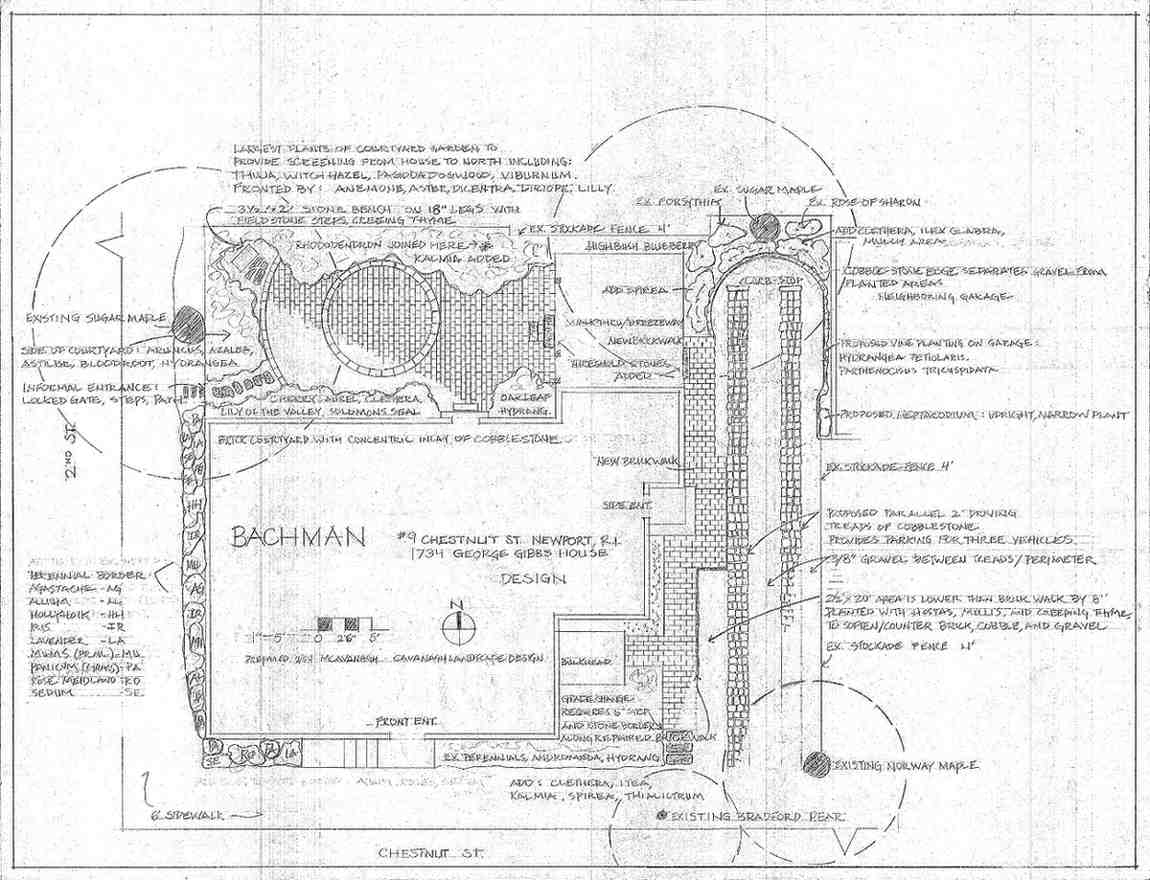
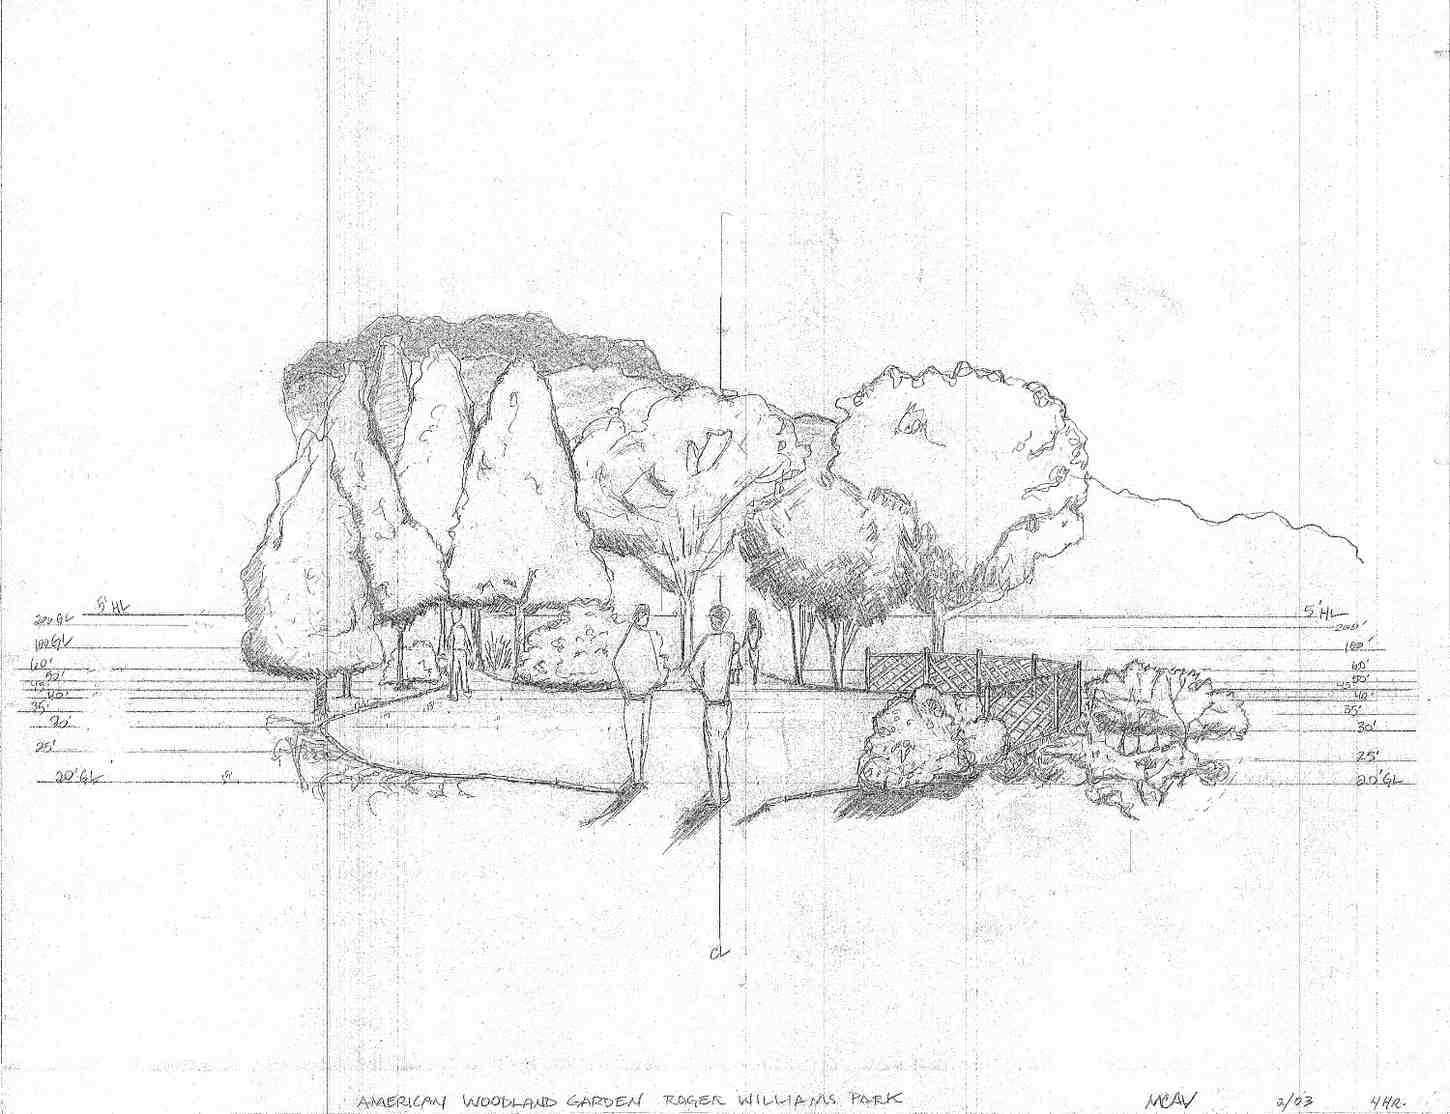
From conceptual hand-sketches to exacting CAD drafts and 3D Sketch-Up models, we provide complete visual clarity before a single shovel touches the ground.
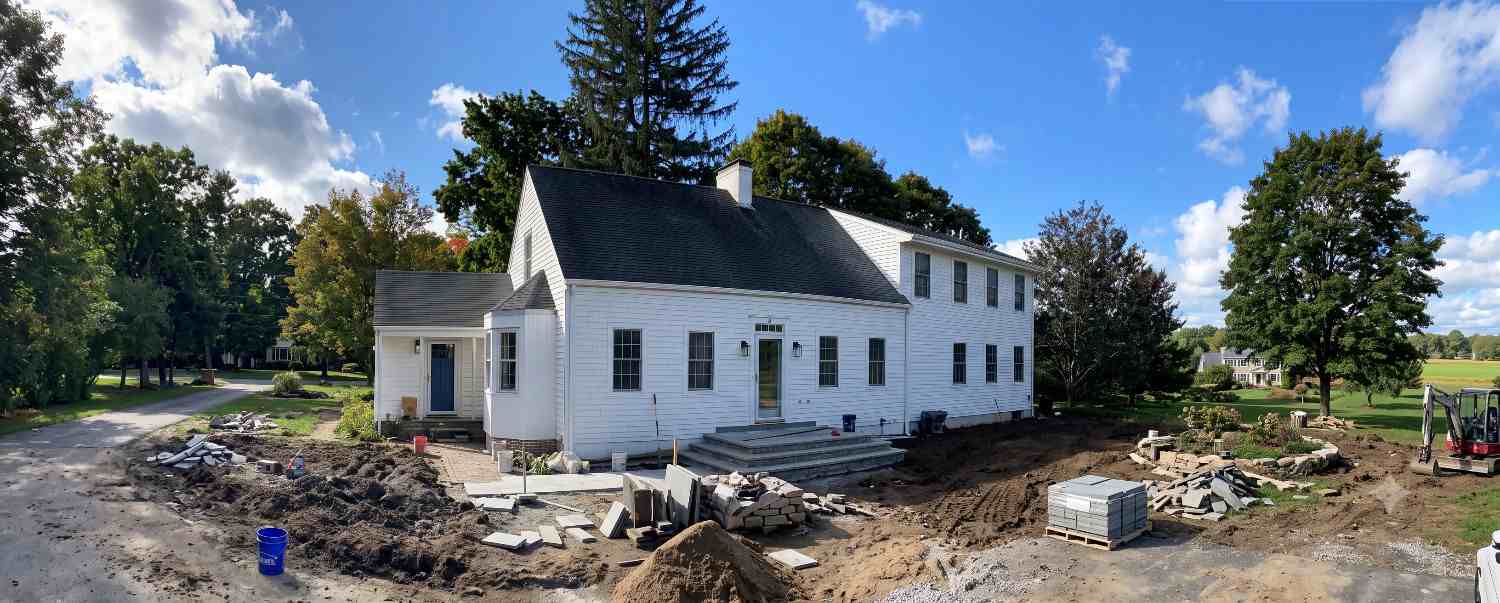
Real Results
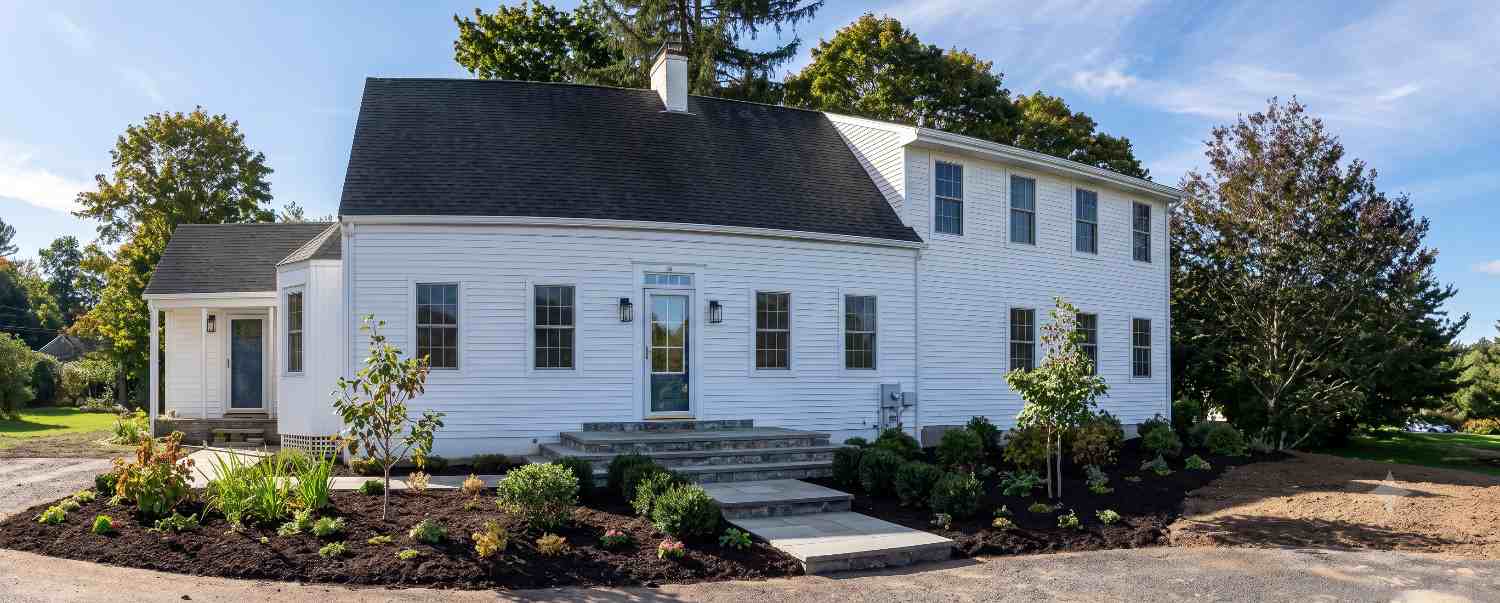
See the Transformation
Ready to Envision Your Space?
Partner with our registered landscape architects to design an environment that elevates your property’s natural beauty and functional elegance.